

Listing Courtesy of: CITRUS COUNTY / Listed By: Thao Le, Century 21 J W Morton Real Estate, Inc.
10584 SW 53rd Circle Ocala, FL 34476
Active (29 Days)
$365,000 (USD)
OPEN HOUSE TIMES
-
OPENSun, Jun 71:00 pm - 4:00 pm

Description
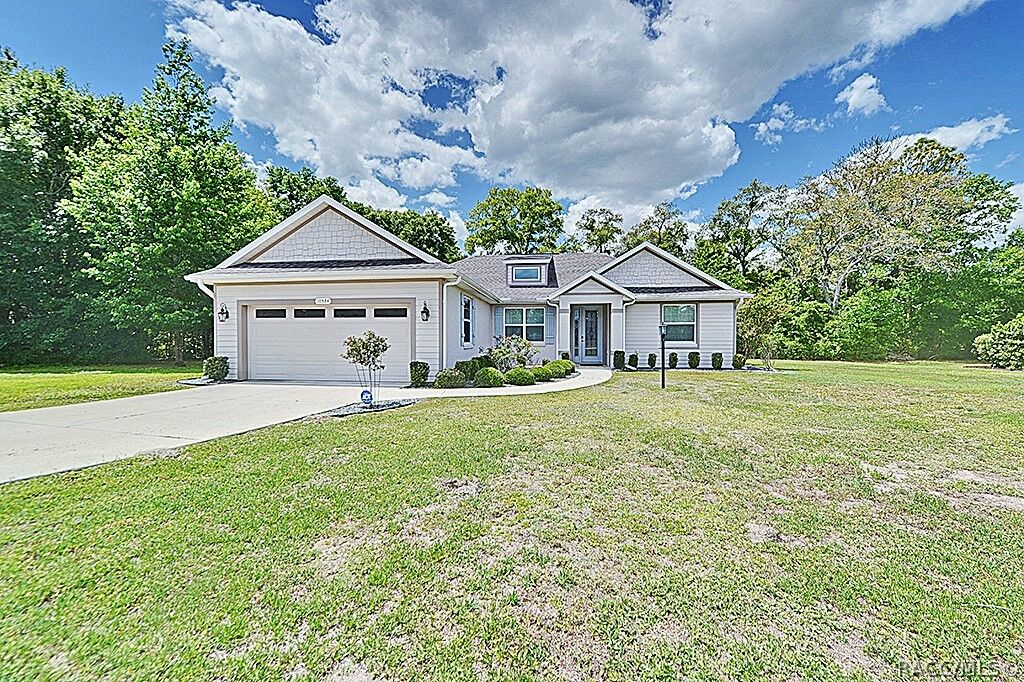
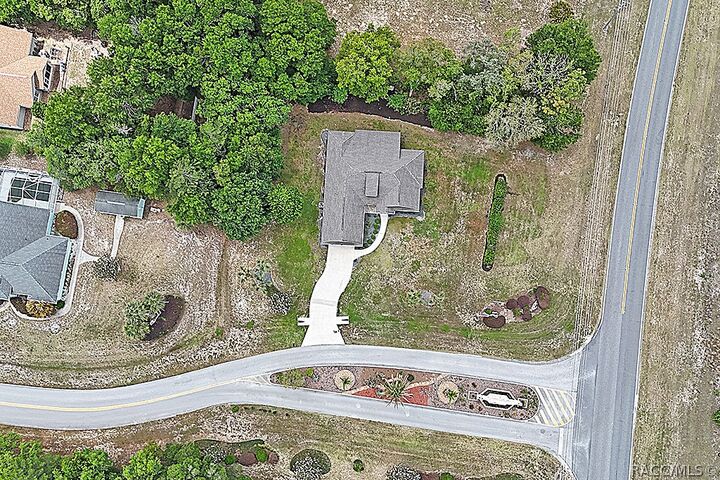
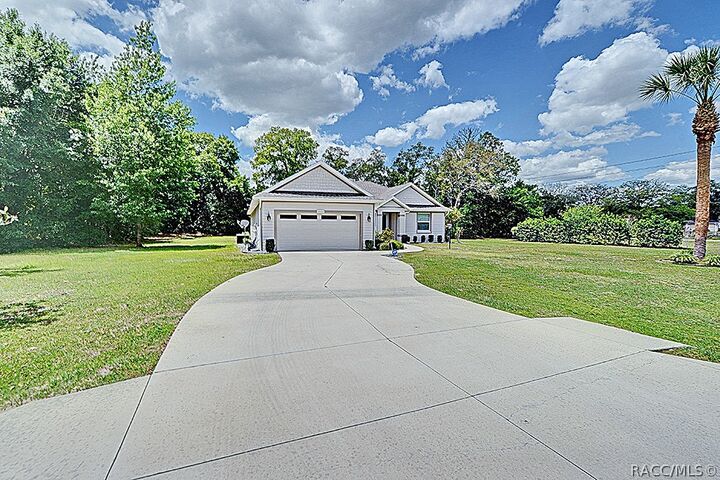
Buyer incentive available! Seller is offering an $8,000 credit toward buyer’s closing costs. Located in the desirable 55+ Marco Polo Village community, this beautifully maintained Crystal model home sits on a spacious 0.66-acre corner lot and offers 3 bedrooms, 2 bathrooms, and quality custom finishes throughout. As the final custom-built home by Marco Polo, the residence features an open-concept layout with vaulted ceilings, 8-foot doors, elegant wainscoting, stone countertops, stainless steel appliances, and abundant cabinetry. The spacious primary suite includes tray ceilings, a sitting area, dual closets, and a luxurious en-suite bath with marble flooring and refined finishes. Additional highlights include French doors leading to a private paver patio, a well-appointed laundry room, upgraded 200-amp EV-ready electrical service installed in 2026, and beautifully landscaped grounds with mature palms, magnolias, and crape myrtles. Enjoy peaceful living in a highly sought-after community with low HOA fees. At least one resident must be 55+; buyer subject to HOA approval.
MLS #:
854199
854199
Taxes
$3,866(2025)
$3,866(2025)
Lot Size
0.66 acres
0.66 acres
Type
Single-Family Home
Single-Family Home
Year Built
2021
2021
Style
One Story
One Story
County
Marion County
Marion County
Community
Not on List
Not on List
Listed By
Thao Le, Century 21 J W Morton Real Estate, Inc.
Source
CITRUS COUNTY
Last checked May 30 2026 at 12:12 PM GMT+0000
CITRUS COUNTY
Last checked May 30 2026 at 12:12 PM GMT+0000
Bathroom Details
Interior Features
- Dryer
- Dishwasher
- Refrigerator
- Washer
- Disposal
- Microwave
- Windows: Blinds
- High Ceilings
- Open Floorplan
- Vaulted Ceiling(s)
- Walk-In Closet(s)
- Wood Cabinets
- Laundry: Laundry - Living Area
- Water Heater
- Separate Shower
- Shower Only
- Stone Counters
- Electric Oven
- Electric Range
- Solid Surface Counters
- French Door(s)/Atrium Door(s)
- Microwave Hood Fan
- Windows: Double Pane Windows
- Tray Ceiling(s)
- Window Treatments
- Main Level Primary
- Primary Suite
Subdivision
- Not On List
Lot Information
- Flat
- Cleared
- Corner Lot
Property Features
- Foundation: Block
- Foundation: Slab
Heating and Cooling
- Heat Pump
- Central Air
Homeowners Association Information
- Dues: $220/Annually
Flooring
- Carpet
- Laminate
Exterior Features
- Roof: Asphalt
- Roof: Shingle
Utility Information
- Utilities: Water Source: Public
- Sewer: Public Sewer
School Information
- Elementary School: Other
- Middle School: Other
- High School: Other
Parking
- Attached
- Concrete
- Garage
- Driveway
- Garage Door Opener
Stories
- 1
Living Area
- 1,923 sqft
Location
Estimated Monthly Mortgage Payment
*Based on Fixed Interest Rate withe a 30 year term, principal and interest only
Listing price
Down payment
%
Interest rate
%Mortgage calculator estimates are provided by C21 J W Morton Real Estate, Inc. and are intended for information use only. Your payments may be higher or lower and all loans are subject to credit approval.
Disclaimer: Copyright 2026 Realtors Association of Citrus County. All rights reserved. This information is deemed reliable, but not guaranteed. The information being provided is for consumers’ personal, non-commercial use and may not be used for any purpose other than to identify prospective properties consumers may be interested in purchasing. Data last updated 5/30/26 05:12