

Listing Courtesy of:  STELLAR as distributed by MLS GRID / Listed By: Jennifer Feeser, Century 21 J W Morton Real Estate, Inc.; Laurie Callahan, J W Morton Real Estate, Inc.
 STELLAR as distributed by MLS GRID / Listed By: Jennifer Feeser, Century 21 J W Morton Real Estate, Inc.; Laurie Callahan, J W Morton Real Estate, Inc.
2853 W Sunrise Street Lecanto, FL 34461
Active (224 Days)
$538,000 (USD)
Description
MLS #:
CC853771
CC853771
Taxes
$2,724(2025)
$2,724(2025)
Lot Size
1.06 acres
1.06 acres
Type
Single-Family Home
Single-Family Home
Year Built
1990
1990
County
Citrus County
Citrus County
Listed By
Jennifer Feeser, Century 21 J W Morton Real Estate, Inc.
Laurie Callahan, Century 21 J W Morton Real Estate, Inc.
Laurie Callahan, Century 21 J W Morton Real Estate, Inc.
Source
STELLAR
Last checked Nov 18 2026 at 4:01 AM GMT+0000
STELLAR
Last checked Nov 18 2026 at 4:01 AM GMT+0000
Bathroom Details
- Full Bathrooms: 3
Interior Features
- Appliances: Dishwasher
- Appliances: Refrigerator
- Appliances: Microwave
- Cathedral Ceiling(s)
- Appliances: Other
- Appliances: Gas Cooktop
Lot Information
- Wooded
Property Features
- Foundation: Slab
Heating and Cooling
- Electric
- Central Air
Pool Information
- In Ground
Flooring
- Carpet
- Tile
- Luxury Vinyl
Exterior Features
- Block
- Stucco
- Roof: Shingle
Utility Information
- Utilities: Water Source: Well
- Sewer: Septic Tank
School Information
- Elementary School: Forest Ridge Elementary School
- Middle School: Lecanto Middle School
- High School: Lecanto High School
Parking
- Driveway
Stories
- 2
Living Area
- 2,649 sqft
Location
Estimated Monthly Mortgage Payment
*Based on Fixed Interest Rate withe a 30 year term, principal and interest only
Listing price
Down payment
%
Interest rate
%Mortgage calculator estimates are provided by C21 J W Morton Real Estate, Inc. and are intended for information use only. Your payments may be higher or lower and all loans are subject to credit approval.
Disclaimer: Listings Courtesy of “My Florida Regional MLS DBA Stellar MLS © 2026. IDX information is provided exclusively for consumers personal, non-commercial use and may not be used for any other purpose other than to identify properties consumers may be interested in purchasing. All information provided is deemed reliable but is not guaranteed and should be independently verified. Last Updated: 11/17/26 20:01
Based on information submitted to the MLS GRID as of 11/18/2026 04:01. All data is obtained from various sources and may not have been verified by broker or MLS GRID. Supplied Open House Information is subject to change without notice. All information should be independently reviewed and verified for accuracy. Properties may or may not be listed by the office/agent presenting the information.








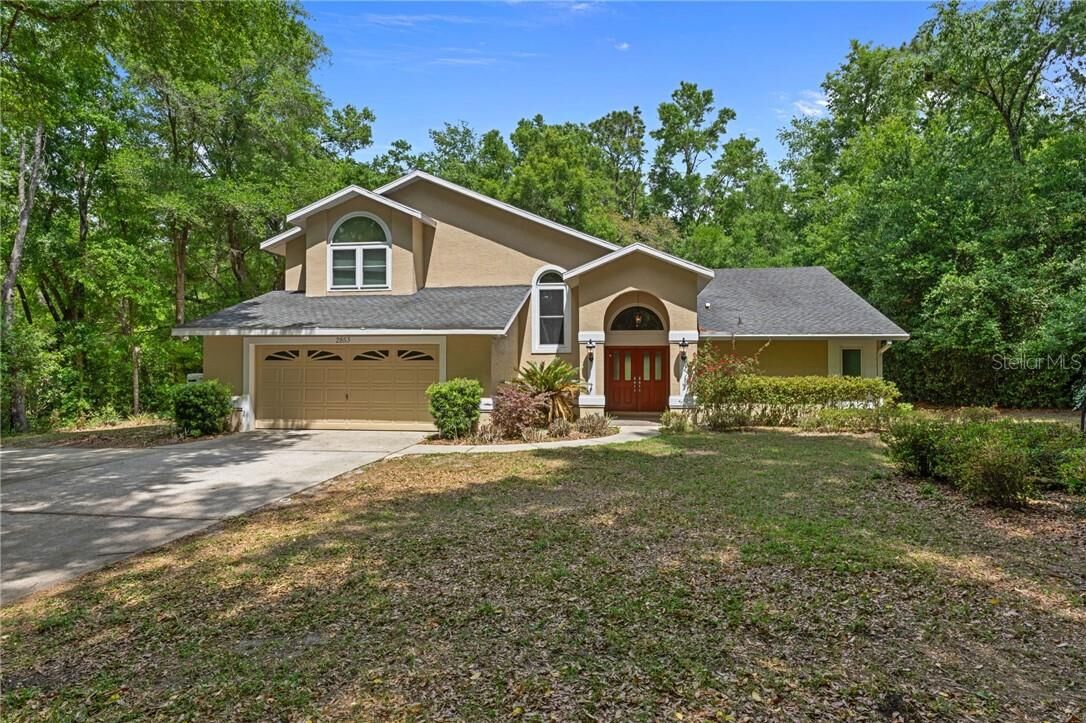
The thoughtfully designed main floor features an eat-in kitchen, formal dining room, and an additional seating area for gathering. A full bathroom with direct pool access adds convenience, while the laundry room enhances everyday functionality. The spacious primary suite is also located on the main level and includes a walk-in closet, dual vanities, a walk-in shower, and a jetted tub.
Upstairs, you’ll find an open loft overlooking the main living space, along with two additional bedrooms connected by a Jack-and-Jill bathroom perfect for family or guests.
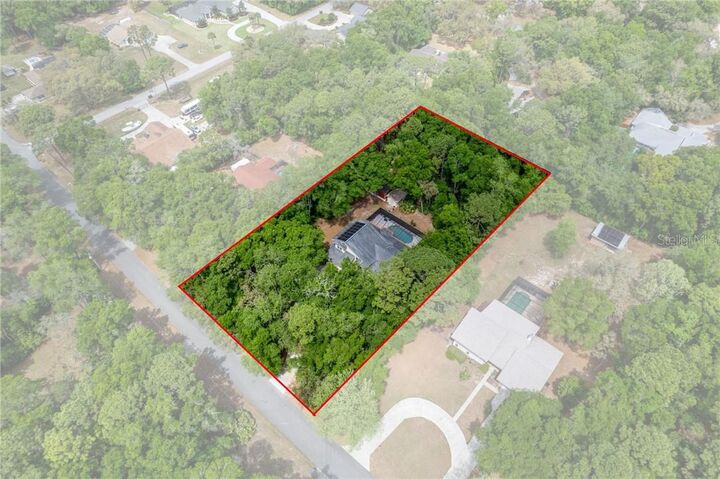
This property truly stands out for those needing extra space. In addition to the attached features, it includes a concrete block workshop and a brand-new 24x30 metal building with a concrete slab and lean-to—ideal for car enthusiasts, hobbyists, or additional storage. Optional dog run is also available for purchase.
Recent upgrades and features include a brand new electrical panel, newly installed gas lines, a rented propane tank through Florida Public Utilities servicing a gas stove, and stainless-steel appliances purchased last year. The home is also equipped with a generator plug installed on the exterior and a transfer switch in the electrical panel for added preparedness.
Major system updates include a 2015 roof, 2013 AC, updated windows and doors, and a well pump replaced in 2024.
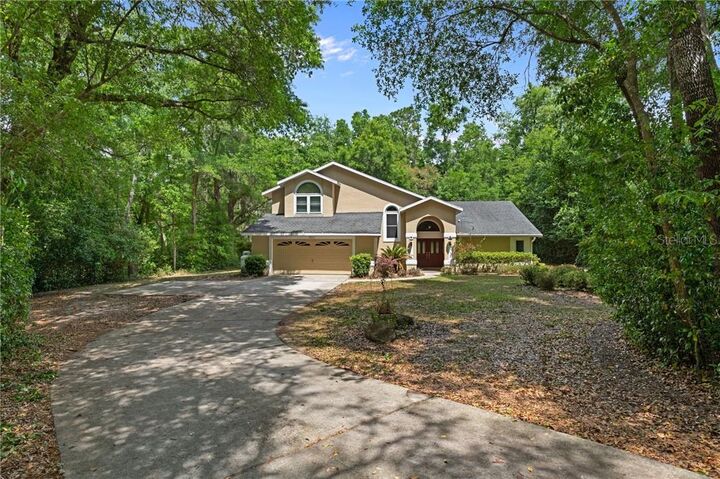
This unique property combines comfort, functionality, and room to grow all set within a peaceful, wooded setting.