

Listing Courtesy of: CITRUS COUNTY / Listed By: Laurie Callahan, Century 21 J W Morton Real Estate, Inc.
Inverness, FL 34450
Active
$254,900 (USD)

Description
MLS #:
857054
857054
Taxes
$4,249(2025)
$4,249(2025)
Lot Size
1,751 SQFT
1,751 SQFT
Type
Single-Family Home
Single-Family Home
Year Built
2004
2004
Style
One Story
One Story
County
Citrus County
Citrus County
Community
Pritchard Island
Pritchard Island
Listed By
Laurie Callahan, Century 21 J W Morton Real Estate, Inc.
Source
CITRUS COUNTY
Last checked Aug 18 2026 at 8:08 PM GMT+0000
CITRUS COUNTY
Last checked Aug 18 2026 at 8:08 PM GMT+0000
Bathroom Details
Interior Features
- Dryer
- Refrigerator
- Washer
- Disposal
- Microwave
- Windows: Blinds
- Dual Sinks
- Split Bedrooms
- Walk-In Closet(s)
- Laundry: Laundry - Living Area
- Water Heater
- Separate Shower
- Shower Only
- Electric Oven
- Microwave Hood Fan
- Window Treatments
- Primary Suite
Subdivision
- Pritchard Island
Lot Information
- Flat
Property Features
- Foundation: Block
Heating and Cooling
- Heat Pump
- Electric
- Central Air
Pool Information
- Community
Homeowners Association Information
- Dues: $200/Monthly
Flooring
- Carpet
- Tile
Exterior Features
- Roof: Asphalt
- Roof: Shingle
Utility Information
- Utilities: Water Source: Public
- Sewer: Public Sewer
School Information
- Elementary School: Inverness Primary
- Middle School: Inverness Middle
- High School: Citrus High
Parking
- Attached
- Concrete
- Garage
- Driveway
- Garage Door Opener
Stories
- 1
Living Area
- 1,353 sqft
Estimated Monthly Mortgage Payment
*Based on Fixed Interest Rate withe a 30 year term, principal and interest only
Listing price
Down payment
%
Interest rate
%Mortgage calculator estimates are provided by C21 J W Morton Real Estate, Inc. and are intended for information use only. Your payments may be higher or lower and all loans are subject to credit approval.
Disclaimer: Copyright 2026 Realtors Association of Citrus County. All rights reserved. This information is deemed reliable, but not guaranteed. The information being provided is for consumers’ personal, non-commercial use and may not be used for any purpose other than to identify prospective properties consumers may be interested in purchasing. Data last updated 8/18/26 13:08








The heart of the home is the stunning kitchen, featuring custom cabinetry that extends through the eat-in dining area, glass tile backsplash, stainless steel appliances, a breakfast bar, and plenty of storage and workspace. The spacious interior includes ceramic tile in the wet areas and a convenient inside laundry room.
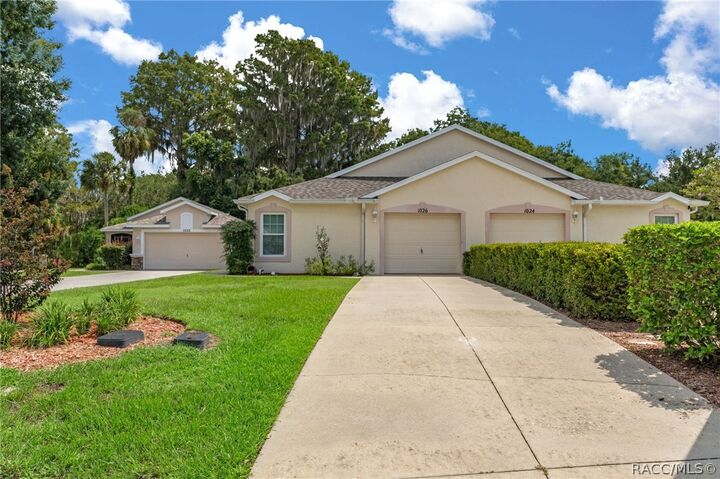
The primary suite features a walk-in closet and an en-suite bathroom with dual sinks and a walk-in shower. Two additional bedrooms provide comfortable space for family, guests, or a home office, and the guest bathroom features a convenient tub/shower combination. The screened enclosure offers convenient access from both the primary bedroom and family room, creating an inviting space to enjoy the outdoors. Step outside to enjoy the paver patio and peaceful outdoor living. A one-car garage adds convenient parking and storage.
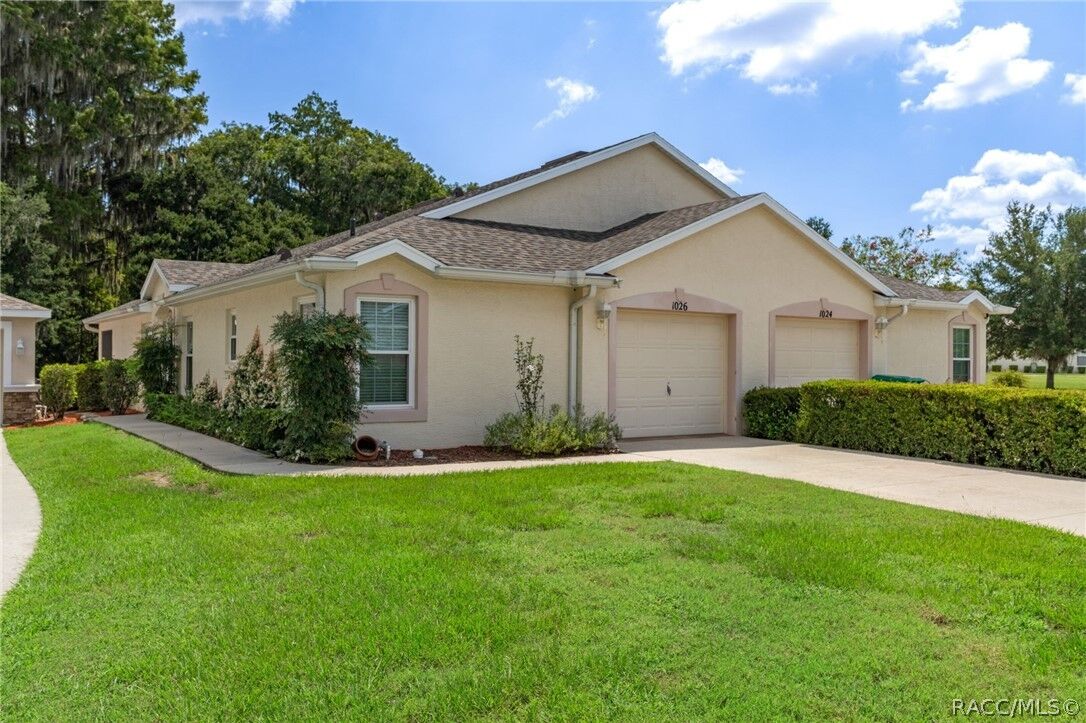
This home has been exceptionally well cared for inside and out and truly shows like a model. Recent updates include a 2025 roof and 2025 A/C, providing added peace of mind for the next owner.
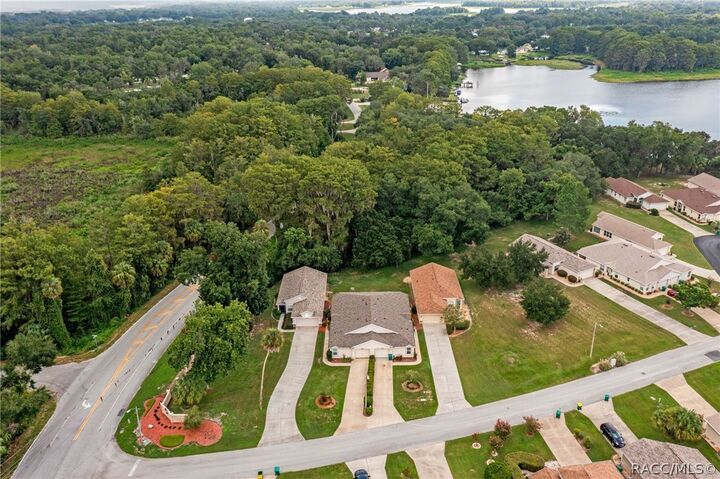
Residents of Pritchard Island enjoy wonderful community amenities including a pool, tennis courts, and lawn maintenance. With its beautiful kitchen, spacious layout, screened outdoor living, recent major updates, and convenient location near downtown Inverness, this is one you won't want to miss!