

Listing Courtesy of: CITRUS COUNTY / Listed By: Mason Price, Century 21 J W Morton Real Estate, Inc.

6046 E Loring Lane Inverness, FL 34452
Active (68 Days)
$299,900 (USD)
Description
MLS #:
856334
856334
Taxes
$27(2025)
$27(2025)
Lot Size
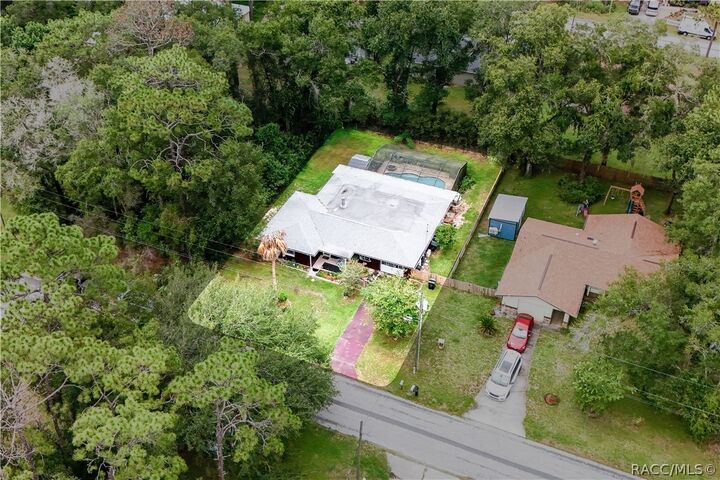
9,583 SQFT
9,583 SQFT
Type
Single-Family Home
Single-Family Home
Year Built
1972
1972
Style
One Story
One Story
County
Citrus County
Citrus County
Community
Inverness Highlands South
Inverness Highlands South
Listed By
Mason Price, Century 21 J W Morton Real Estate, Inc.
Source
CITRUS COUNTY
Last checked Sep 21 2026 at 8:39 PM GMT+0000
CITRUS COUNTY
Last checked Sep 21 2026 at 8:39 PM GMT+0000
Bathroom Details
Interior Features
- Bathtub
- Fireplace
- Dishwasher
- Microwave
- Windows: Blinds
- Open Floorplan
- Split Bedrooms
- Tub Shower
- Walk-In Closet(s)
- Wood Cabinets
- Water Heater
- Separate Shower
- Shower Only
- Stone Counters
- Gas Oven
- Jetted Tub
- Handicap Access
- Some Propane Appliances
- Window Treatments
- Primary Suite
Subdivision
- Inverness Highlands South
Lot Information
- Flat
- Rectangular
Property Features
- Fireplace: Gas
- Foundation: Block
Heating and Cooling
- Central
- Electric
- Central Air
Pool Information
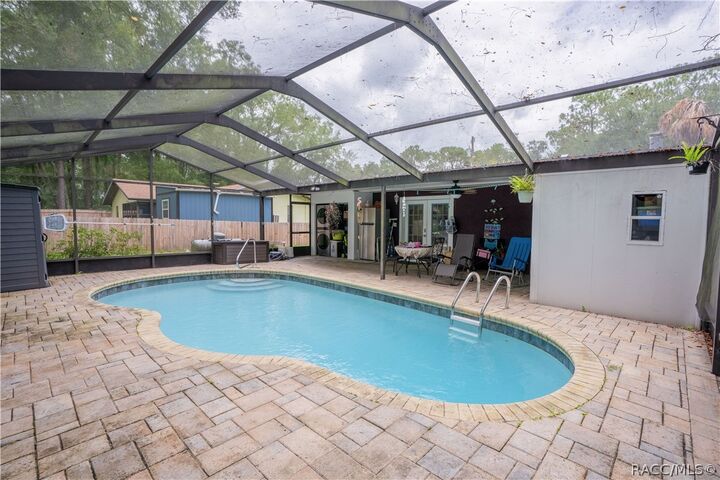
- Pool
- Concrete
- In Ground
- Screen Enclosure
Flooring
- Carpet
- Laminate
- Tile
Exterior Features
- Roof: Asphalt
- Roof: Shingle
Utility Information
- Utilities: Water Source: Well
- Sewer: Septic Tank
School Information
- Elementary School: Pleasant Grove Elementary
- Middle School: Inverness Middle
- High School: Citrus High
Parking
- Attached
- Concrete
- Garage
- Driveway
Stories
- 1
Living Area
- 2,023 sqft
Location
Estimated Monthly Mortgage Payment
*Based on Fixed Interest Rate withe a 30 year term, principal and interest only
Listing price
Down payment
%
Interest rate
%Mortgage calculator estimates are provided by C21 J W Morton Real Estate, Inc. and are intended for information use only. Your payments may be higher or lower and all loans are subject to credit approval.
Disclaimer: Copyright 2026 Realtors Association of Citrus County. All rights reserved. This information is deemed reliable, but not guaranteed. The information being provided is for consumers’ personal, non-commercial use and may not be used for any purpose other than to identify prospective properties consumers may be interested in purchasing. Data last updated 9/21/26 13:39








Recent updates include a new roof installed in 2020, adding that piece of mind for the next owner. Granite counter-tops throughout the kitchen with updated shelves for more storage in the pantry. Updated Handi-cap modifications in the primary suit bathroom with all appliances kept up to date and serviced. Fully fenced backyard with dual gates for easy access, including Left-side gate that leads directly to the 1 car garage. The spacious layout offers flexibility for today's lifestyle, while the convenient location puts you near shopping, dining, schools, medical facilities, lakes, and the scenic Withlacoochee state trail for biking, walking, and outdoor recreation.
Whether you're looking for a full-time residence or a Florida retreat, this pool home blends space, comfort, and the location you've been searching for. Schedule your showing today and experience all this home has to offer in a growing and beautiful community!