

Sold
Listing Courtesy of:  STELLAR as distributed by MLS GRID / Listed By: Jennifer Feeser, Century 21 J W Morton Real Estate, Inc.
 STELLAR as distributed by MLS GRID / Listed By: Jennifer Feeser, Century 21 J W Morton Real Estate, Inc.
3053 E Angelina Street Inverness, FL 34453
Sold on 09/03/2026
$399,000 (USD)

Description
Sold Date:
09/03/2026
09/03/2026
Taxes
$185(2025)
$185(2025)
Lot Size
0.55 acres
0.55 acres
Type
Single-Family Home
Single-Family Home
Year Built
2026
2026
County
Citrus County
Citrus County
Listed By
Jennifer Feeser, Century 21 J W Morton Real Estate, Inc.
Bought with
Robin Shepard, ERA American Suncoast Realty Inc.
Robin Shepard, ERA American Suncoast Realty Inc.
Source
STELLAR
Last checked Nov 12 2026 at 1:51 PM GMT+0000
STELLAR
Last checked Nov 12 2026 at 1:51 PM GMT+0000
Bathroom Details
- Full Bathrooms: 2
Interior Features
- Stone Counters
- Solid Wood Cabinets
- Appliances: Dishwasher
- Appliances: Refrigerator
- Appliances: Disposal
- Appliances: Microwave
- Appliances: Range
- Appliances: Other
- High Ceilings
Lot Information
- Rectangle
Property Features
- Foundation: Slab
Heating and Cooling
- Electric
- Central Air
Flooring
- Luxury Vinyl
Exterior Features
- Block
- Stucco
- Hardiplank Type
- Roof: Shingle
Utility Information
- Utilities: Water Source: Public
- Sewer: Septic Tank
School Information
- Elementary School: Hernando Elementary
- Middle School: Inverness Middle School
- High School: Citrus High School
Garage
- 34'X21'4
Parking
- Garage Door Opener
- Driveway
Stories
- 1
Living Area
- 1,694 sqft
Listing Price History
Date
Event
Price
% Change
$ (+/-)
Nov 03, 2026
Price Changed
$409,000
-2%
-$10,000
Jul 09, 2026
Listed
$419,000
-
-
Disclaimer: Listings Courtesy of “My Florida Regional MLS DBA Stellar MLS © 2026. IDX information is provided exclusively for consumers personal, non-commercial use and may not be used for any other purpose other than to identify properties consumers may be interested in purchasing. All information provided is deemed reliable but is not guaranteed and should be independently verified. Last Updated: 11/12/26 05:51
Based on information submitted to the MLS GRID as of 11/12/2026 13:51. All data is obtained from various sources and may not have been verified by broker or MLS GRID. Supplied Open House Information is subject to change without notice. All information should be independently reviewed and verified for accuracy. Properties may or may not be listed by the office/agent presenting the information.








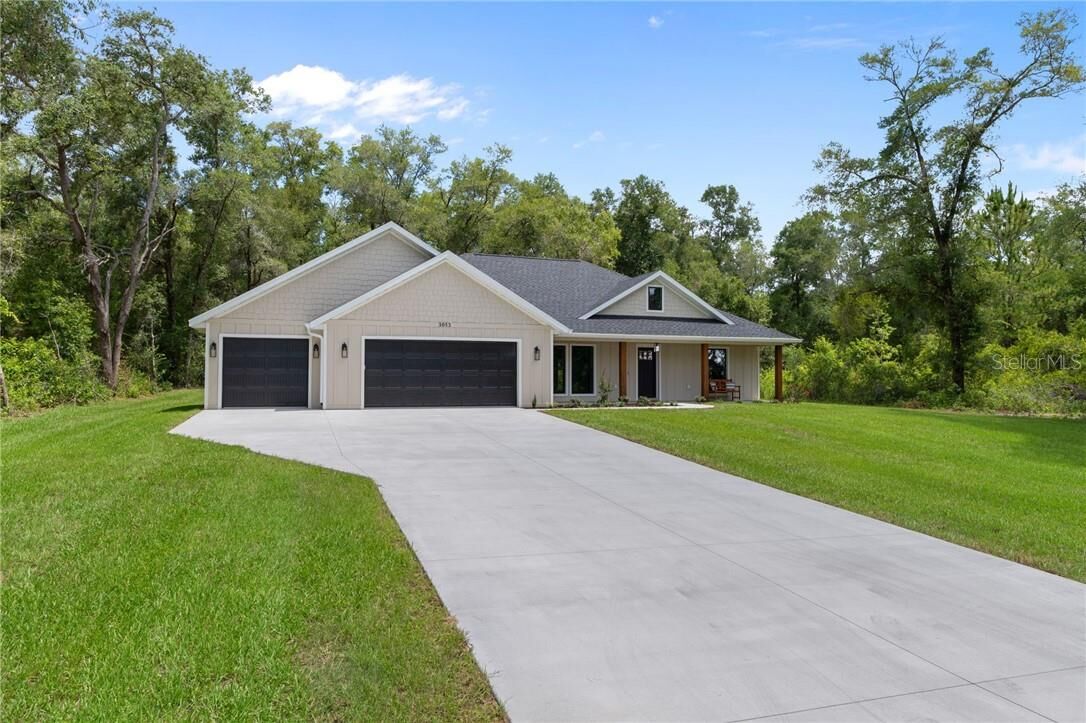
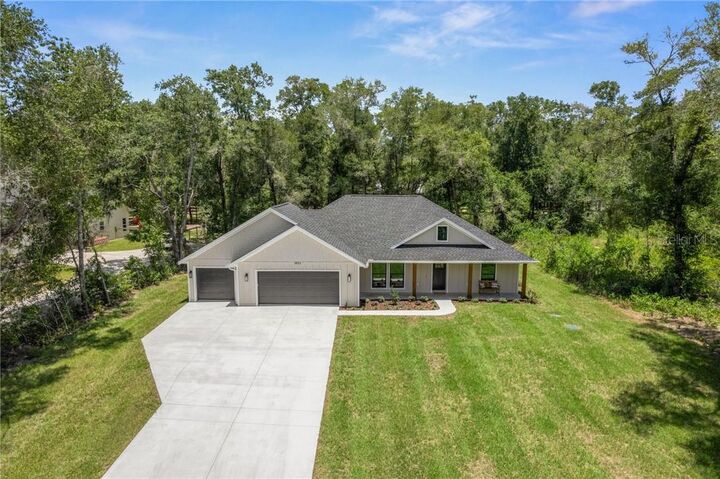
This thoughtfully designed open-concept floor plan welcomes you with 10-foot ceilings in the main living area, creating a bright and spacious feel. The well-appointed kitchen features granite countertops, a large center island, soft-close cabinetry, a tiled backsplash, and a GE stainless steel appliance package. Just off the oversized 3-car garage is a convenient drop zone with a built-in mudroom bench. The garage also features durable epoxy flooring.
The spacious primary suite offers a tray ceiling, walk-in closet, dual-sink vanity, private water closet, and a large walk-in tiled shower. Two generously sized guest bedrooms share a spacious guest bath with double sinks.
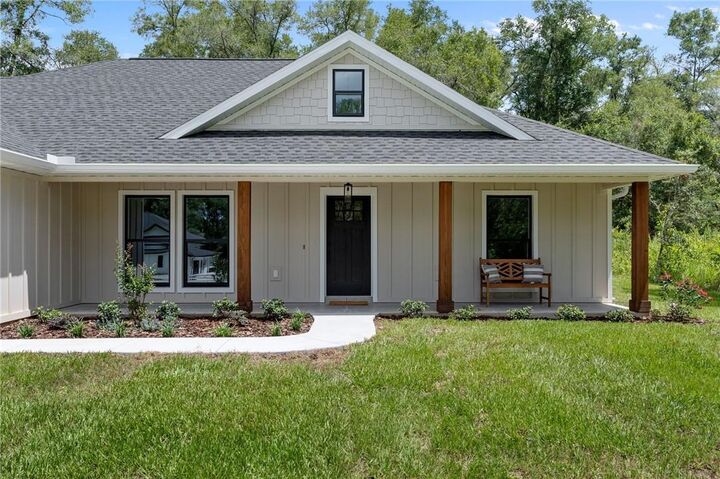
Step outside to the covered rear porch overlooking the expansive backyard, offering plenty of room to add a pool, detached garage, workshop, or create your ideal outdoor living space. Additional highlights include an irrigation system, professional landscaping, and quality finishes throughout this property.
Enjoy the peace and privacy of this desirable location while remaining just minutes from shopping, dining, schools, medical facilities, parks, lakes, and all that Inverness and the surrounding areas have to offer.