

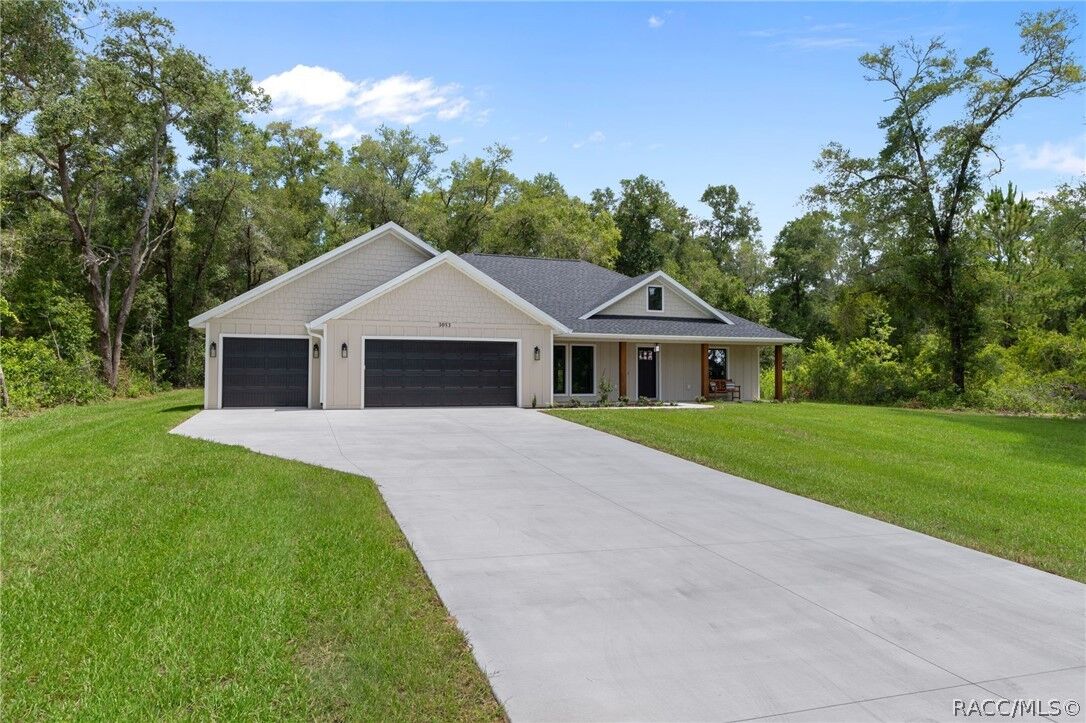
Sold
Listing Courtesy of: CITRUS COUNTY / Listed By: Jennifer Feeser, Century 21 J W Morton Real Estate, Inc.
3053 E Angelina Street Inverness, FL 34453
Sold on 09/03/2026
$399,000 (USD)

Sold Date:
09/03/2026
09/03/2026
Taxes
$185(2025)
$185(2025)
Lot Size
0.55 acres
0.55 acres
Type
Single-Family Home
Single-Family Home
Year Built
2026
2026
Style
One Story
One Story
County
Citrus County
Citrus County
Community
The Kings Forest 3rd Addition
The Kings Forest 3rd Addition
Listed By
Jennifer Feeser, Century 21 J W Morton Real Estate, Inc.
Bought with
Glenda Robin Shepard, ERA American Suncoast Realty
Glenda Robin Shepard, ERA American Suncoast Realty
Source
CITRUS COUNTY
Last checked Sep 21 2026 at 10:56 AM GMT+0000
CITRUS COUNTY
Last checked Sep 21 2026 at 10:56 AM GMT+0000
Bathroom Details
Interior Features
- Dishwasher
- Refrigerator
- Disposal
- Microwave
- Dual Sinks
- High Ceilings
- Walk-In Closet(s)
- Wood Cabinets
- Water Heater
- Separate Shower
- Shower Only
- Stone Counters
- Electric Oven
- Electric Range
- Windows: Double Pane Windows
- Primary Suite
Subdivision
- The Kings Forest 3Rd Addition
Lot Information
- Rectangular
Property Features
- Foundation: Block
- Foundation: Slab
Heating and Cooling
- Central
- Electric
- Central Air
Flooring
- Luxury Vinyl Plank
Exterior Features
- Roof: Asphalt
- Roof: Shingle
Utility Information
- Utilities: Water Source: Public
- Sewer: Septic Tank
School Information
- Elementary School: Hernando Elementary
- Middle School: Inverness Middle
- High School: Citrus High
Parking
- Attached
- Concrete
- Garage
- Driveway
- Garage Door Opener
Stories
- 1
Living Area
- 1,694 sqft
Listing Price History
Date
Event
Price
% Change
$ (+/-)
Jul 21, 2026
Price Changed
$409,000
0%
-$900
Jul 21, 2026
Price Changed
$409,900
-2%
-$9,100
Jul 09, 2026
Listed
$419,000
-
-
Disclaimer: Copyright 2026 Realtors Association of Citrus County. All rights reserved. This information is deemed reliable, but not guaranteed. The information being provided is for consumers’ personal, non-commercial use and may not be used for any purpose other than to identify prospective properties consumers may be interested in purchasing. Data last updated 9/21/26 03:56