

Listing Courtesy of: CITRUS COUNTY / Listed By: Rich Fernley, Century 21 J W Morton Real Estate, Inc.
1140 S Highlands Avenue Inverness, FL 34452
Active (59 Days)
$239,900 (USD)
Description
MLS #:
855207
855207
Taxes
$977(2025)
$977(2025)
Lot Size
9,602 SQFT
9,602 SQFT
Type
Single-Family Home
Single-Family Home
Year Built
1969
1969
Style
One Story
One Story
County
Citrus County
Citrus County
Community
Inverness Highlands South
Inverness Highlands South
Listed By
Rich Fernley, Century 21 J W Morton Real Estate, Inc.
Source
CITRUS COUNTY
Last checked Jul 28 2026 at 6:53 PM GMT+0000
CITRUS COUNTY
Last checked Jul 28 2026 at 6:53 PM GMT+0000
Bathroom Details
Interior Features
- Fireplace
- Dishwasher
- Refrigerator
- Microwave
- Windows: Blinds
- Windows: Drapes
- Breakfast Bar
- Split Bedrooms
- Wood Cabinets
- Water Heater
- Separate Shower
- Shower Only
- Stone Counters
- Electric Cooktop
- Electric Oven
- Solid Surface Counters
- Updated Kitchen
- French Door(s)/Atrium Door(s)
- Double Oven
- Microwave Hood Fan
- Laundry: In Garage
- Windows: Single Hung
- Water Purifier Owned
- Water Softener Owned
- Handicap Access
- Window Treatments
- Primary Suite
Subdivision
- Inverness Highlands South
Lot Information
- Rectangular
- Trees
Property Features
- Fireplace: Wood Burning
- Foundation: Block
- Foundation: Slab
Heating and Cooling
- Heat Pump
- Central Air
Flooring
- Luxury Vinyl Plank
- Tile
Exterior Features
- Roof: Metal
Utility Information
- Utilities: Water Source: Well, High Speed Internet Available
- Sewer: Septic Tank
School Information
- Elementary School: Inverness Primary
- Middle School: Inverness Middle
- High School: Citrus High
Parking
- Attached
- Concrete
- Garage
- Driveway
- Garage Door Opener
Stories
- 1
Living Area
- 1,412 sqft
Location
Estimated Monthly Mortgage Payment
*Based on Fixed Interest Rate withe a 30 year term, principal and interest only
Listing price
Down payment
%
Interest rate
%Mortgage calculator estimates are provided by C21 J W Morton Real Estate, Inc. and are intended for information use only. Your payments may be higher or lower and all loans are subject to credit approval.
Disclaimer: Copyright 2026 Realtors Association of Citrus County. All rights reserved. This information is deemed reliable, but not guaranteed. The information being provided is for consumers’ personal, non-commercial use and may not be used for any purpose other than to identify prospective properties consumers may be interested in purchasing. Data last updated 7/28/26 11:53








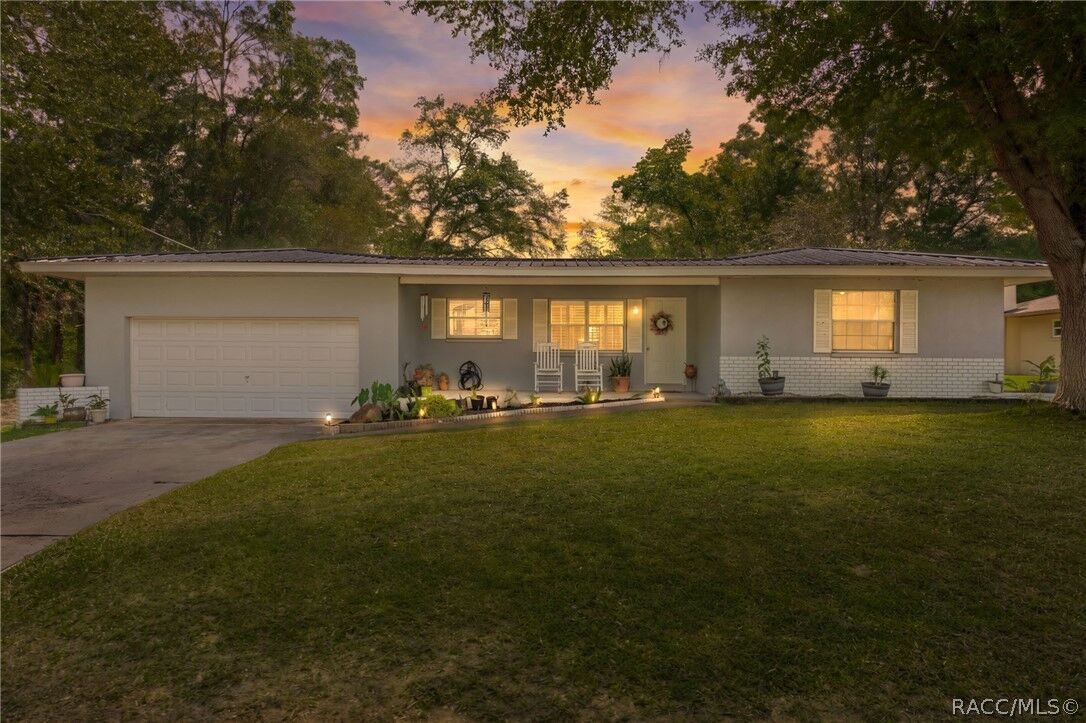
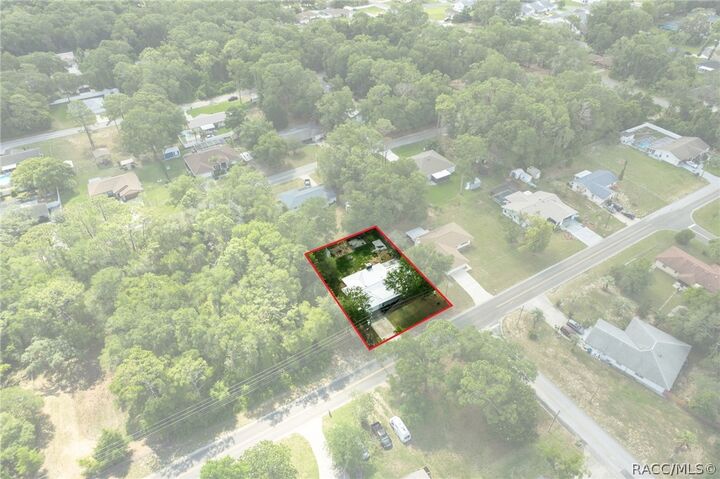
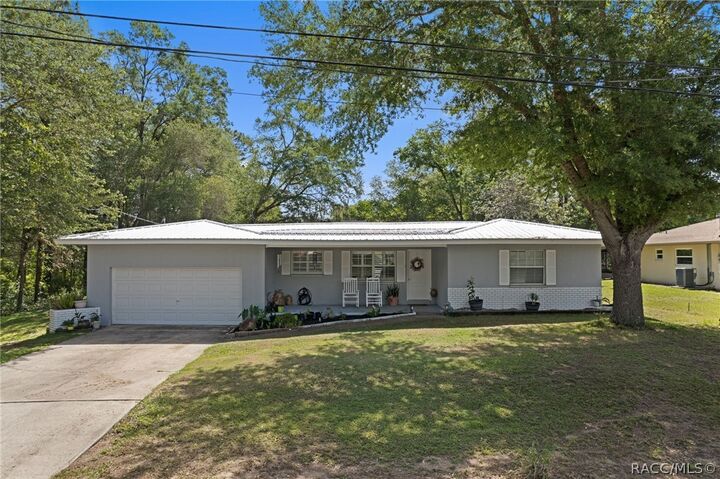
This 3-bedroom, 2-bathroom home with an oversized 2-car garage is situated on an elevated, tree-shaded homesite in the quiet South Highlands neighborhood just south of Historic Downtown Inverness. The South Highlands neighborhood earned its name for a reason. The home's elevated location places it in Flood Zone X, where no flood insurance is required.
Inside, 1,412 square feet of living space is arranged in a split-bedroom floor plan that delivers the comfort and functionality of a larger home without the demands often associated with larger homes. The kitchen and bathrooms have been updated, complemented by commercial-grade luxury vinyl plank flooring that flows throughout the residence. The efficiently designed kitchen features a breakfast bar, induction cooktop, double oven, dishwasher, double sink, and space for a large refrigerator.
The formal dining room is anchored by a traditional wood-burning fireplace featuring a Colonial/Federal-inspired white mantel and marble surround, creating a warm focal point for the home. This flexible space can also serve as a family room, home office, study, or bonus room. From here, French doors open to a screened porch overlooking the fenced backyard, a feature parents of little ones and animal lovers alike will appreciate.
The oversized two-car garage provides additional depth, generous clearance, and a substantial built-in storage loft. Recent improvements include French doors (2025), well foot valve replacement (2025), chain-link fenced backyard (2024), central air & heat (2023), utility shed (2023), composite plantation shutters (2023), whole-house water filtration and water softener system (2023), and garage door opener (2023). The metal roof was installed in 2015.
Just minutes from downtown Inverness, medical facilities, schools, shopping, restaurants, and year-round community festivals and events, the property also enjoys convenient access to multiple public boat launches on Lake Henderson and the Tsala Apopka Chain of Lakes. Outdoor enthusiasts will appreciate being near the Withlacoochee State Trail, the approximately 50,000-acre Citrus Tract of the Withlacoochee State Forest, and the 290-acre Whispering Pines Park, which features a 25-meter junior Olympic-size swimming pool, splash pad, pickleball courts, tennis courts, basketball courts, walking and biking trails, and two 18-basket disc golf courses. Centrally located within Florida's Nature Coast, this home offers easy access to Crystal River, Ocala, The Villages, and the region's many amenities and attractions.