
104 E Atlantic Street Hernando, FL 34442
Listing Courtesy of: CITRUS COUNTY / Listed By: Laurie Callahan, Century 21 J W Morton Real Estate, Inc.

  104 E Atlantic Street Hernando, FL 34442

Active
$649,900 (USD)
3
BED
3
BATH
3,925
SQFT

Description

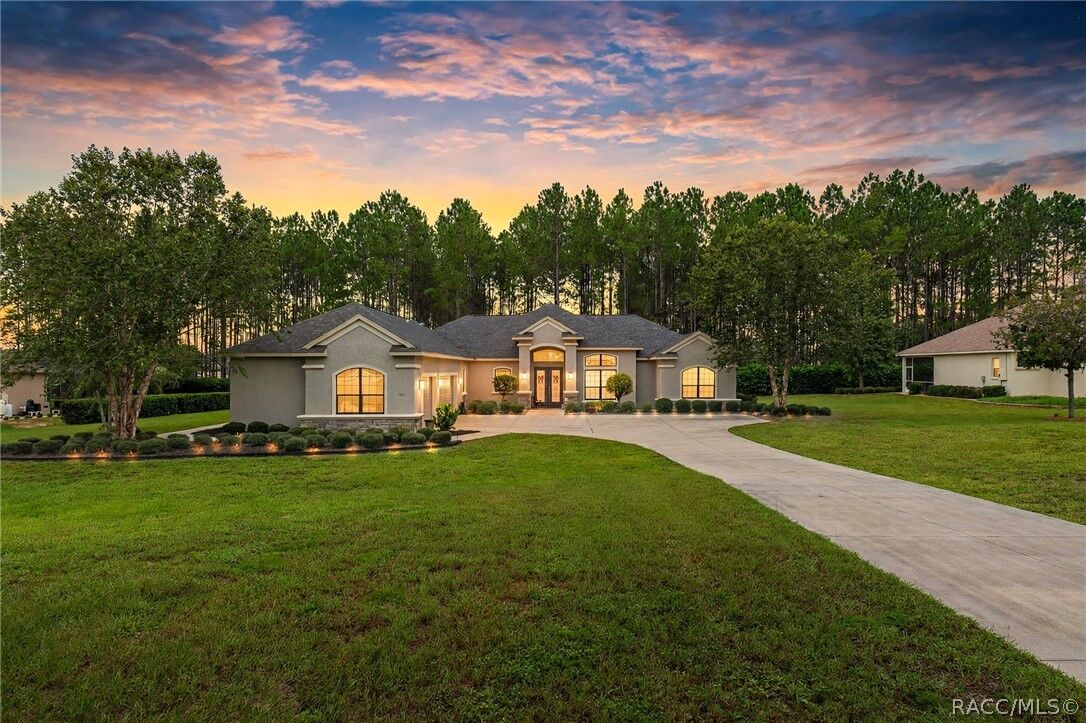
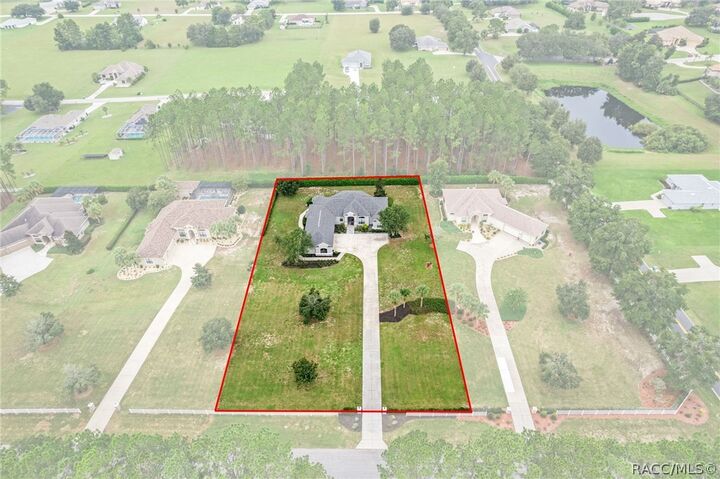
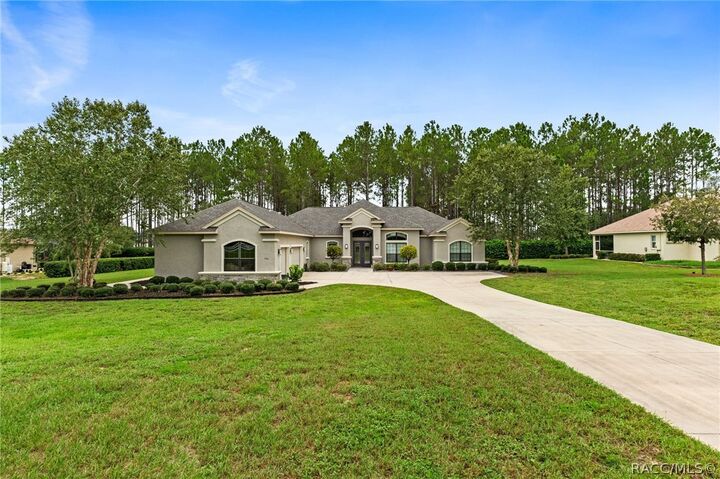
Some homes simply check the boxes. Others tell a story the moment you arrive. Welcome to 104 E Atlantic St, a beautifully appointed custom-built residence in Citrus Hills where privacy, elegance, comfort, and Florida resort-style living come together on an acre. As you enter the property, the journey home begins with a grand drive framed by stone pillars. Approach toward the residence and you immediately get a sense that this is something special a home designed not just to live in, but to experience. Step through the dramatic 8-foot double entry doors and into a welcoming foyer that opens naturally into the heart of the home. The family room is designed for both everyday living and effortless entertaining, featuring custom built-ins, an expansive 8-foot sliding glass door, floor-to-ceiling custom draperies, tray ceilings, and crown molding. Beautiful tile flooring flows throughout the main living areas. The family room transitions seamlessly into the dining area, where another oversized 8-foot slider brings in natural light and creates an easy connection to the outdoor living space. At the center of the home is a chef-inspired kitchen designed for gathering. Granite countertops, a wall oven, electric cooktop, tile backsplash, pantry, and breakfast bar provide the perfect combination of function and style. Just off the kitchen, the laundry room offers exceptional functionality with a washer and dryer, utility sink, and generous storage. A spacious three-car garage provides room for vehicles and golf carts. The split-bedroom floor plan places the owner's suite in its own wing featuring a bay window with a sitting area. The owner's bathroom offers a handicap-accessible design, a spacious walk-in shower, freestanding soaking tub, dual sinks and a walk-in closet. On the opposite side of the home, a versatile flex room provides endless possibilities. Currently imagined as a home office, it features a built-in desk and could easily become a library or hobby room. The second bedroom offers its own ensuite bathroom with a walk-in shower and convenient access to the lanai, ideal for guests or anyone who appreciates private access to the outdoor living area. The third bedroom features a walk-in closet, while the nearby hallway bathroom includes a traditional tub, providing comfortable accommodations for family and guests. Step outside and the home truly comes alive. The screened lanai, finished with beautiful travertine, creates an inviting outdoor extension of the living space a place for morning coffee, evening dinners, or simply enjoying the peaceful Florida surroundings without giving up the comfort of being protected from the elements. But perhaps one of the greatest features of 104 E Atlantic St isn't something you can see from the front door. It's the lifestyle that comes with it. The Citrus Hills Lifestyle. This home includes Citrus Hills Social Membership, opening the door to an extraordinary collection of resort-style amenities and activities within The Villages of Citrus Hills.

MLS #:
857716
Taxes
$27(2025)
Lot Size
1 acres
Type
Single-Family Home
Year Built
2015
Style
One Story
County
Citrus County
Community
Citrus Hills

Listed By

Laurie Callahan, Century 21 J W Morton Real Estate, Inc.
Source
CITRUS COUNTY
Last checked Sep 7 2026 at 12:47 PM GMT+0000
Bathroom Details
Interior Features
  • Bathtub
  • Pantry
  • Dryer
  • Dishwasher
  • Refrigerator
  • Washer
  • Microwave
  • Windows: Blinds
  • Windows: Drapes
  • Bookcases
  • Range Hood
  • Breakfast Bar
  • Dual Sinks
  • Open Floorplan
  • Sliding Glass Door(s)
  • Split Bedrooms
  • Tub Shower
  • Walk-In Closet(s)
  • Laundry: Laundry - Living Area
  • Water Heater
  • Separate Shower
  • Stone Counters
  • Electric Oven
  • Tray Ceiling(s)
  • Window Treatments
  • Primary Suite
Subdivision
  • Citrus Hills
Lot Information
  • Rectangular
Property Features
  • Foundation: Block
Heating and Cooling
  • Heat Pump
  • Electric
  • Central Air
Homeowners Association Information
  • Dues: $170/Annually
Flooring
  • Carpet
  • Tile
Exterior Features
  • Roof: Asphalt
  • Roof: Shingle
Utility Information
  • Utilities: Water Source: Public
  • Sewer: Public Sewer
School Information
  • Elementary School: Forest Ridge Elementary
  • Middle School: Lecanto Middle
  • High School: Lecanto High
Parking
  • Attached
  • Concrete
  • Garage
  • Driveway
  • Garage Door Opener
Stories
  • 1
Living Area
  • 2,562 sqft
Location
   
Calculate drive times to this property
 
Powered by INRIX® Drive Time

Powered by Walk Score®

Estimated Monthly Mortgage Payment

*Based on Fixed Interest Rate withe a 30 year term, principal and interest only

Listing price
Down payment
%
Interest rate
%
Mortgage calculator estimates are provided by C21 J W Morton Real Estate, Inc. and are intended for information use only. Your payments may be higher or lower and all loans are subject to credit approval.
Disclaimer: Copyright 2026 Realtors Association of Citrus County. All rights reserved. This information is deemed reliable, but not guaranteed. The information being provided is for consumers’ personal, non-commercial use and may not be used for any purpose other than to identify prospective properties consumers may be interested in purchasing. Data last updated 9/7/26 05:47