

Sold
Listing Courtesy of:  STELLAR as distributed by MLS GRID / Listed By: Laurie Callahan, Century 21 J W Morton Real Estate, Inc.
 STELLAR as distributed by MLS GRID / Listed By: Laurie Callahan, Century 21 J W Morton Real Estate, Inc.
7145 SW 181st Avenue Dunnellon, FL 34432
Sold on 08/28/2026
$464,300 (USD)

Description
Sold Date:
08/28/2026
08/28/2026
Taxes
$3,918(2025)
$3,918(2025)
Lot Size
1.26 acres
1.26 acres
Type
Single-Family Home
Single-Family Home
Year Built
2006
2006
County
Marion County
Marion County
Listed By
Laurie Callahan, Century 21 J W Morton Real Estate, Inc.
Bought with
Ocala Marion Member, Ocala Marion County Association Member
Ocala Marion Member, Ocala Marion County Association Member
Source
STELLAR
Last checked Nov 12 2026 at 1:51 PM GMT+0000
STELLAR
Last checked Nov 12 2026 at 1:51 PM GMT+0000
Bathroom Details
- Full Bathrooms: 2
Interior Features
- Split Bedroom
- Walk-In Closet(s)
- Appliances: Dishwasher
- Appliances: Refrigerator
- Open Floorplan
- Appliances: Oven
- Appliances: Microwave Hood
- Eat-In Kitchen
Lot Information
- Cul-De-Sac
Heating and Cooling
- Heat Pump
- Central Air
Homeowners Association Information
- Dues: $250/Annually
Flooring
- Tile
Exterior Features
- Block
- Stucco
- Roof: Shingle
Utility Information
- Utilities: Water Source: Well
- Sewer: Septic Tank
School Information
- Elementary School: Dunnellon Elementary School
- Middle School: Dunnellon Middle School
- High School: Dunnellon High School
Parking
- Driveway
Stories
- 1
Living Area
- 2,299 sqft
Listing Price History
Date
Event
Price
% Change
$ (+/-)
Jun 23, 2026
Listed
$469,000
-
-
Disclaimer: Listings Courtesy of “My Florida Regional MLS DBA Stellar MLS © 2026. IDX information is provided exclusively for consumers personal, non-commercial use and may not be used for any other purpose other than to identify properties consumers may be interested in purchasing. All information provided is deemed reliable but is not guaranteed and should be independently verified. Last Updated: 11/12/26 05:51
Based on information submitted to the MLS GRID as of 11/12/2026 13:51. All data is obtained from various sources and may not have been verified by broker or MLS GRID. Supplied Open House Information is subject to change without notice. All information should be independently reviewed and verified for accuracy. Properties may or may not be listed by the office/agent presenting the information.






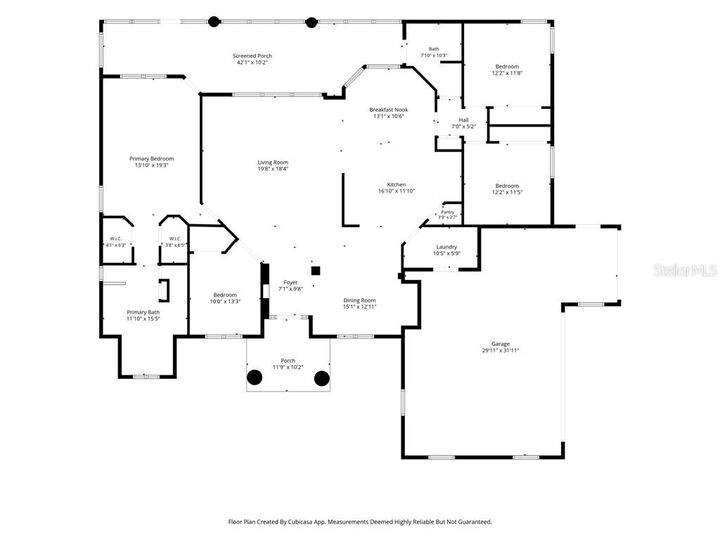
Step inside to find tile flooring throughout the main living areas, a formal dining room, and a spacious family room filled with natural light. The well-appointed eat-in kitchen features Corian countertops, a center island, pantry, stainless steel appliances, and plenty of cabinet and counter space for the home chef.
A versatile home office with double French doors and a closet provides the perfect work-from-home space and could easily serve as a fourth bedroom. The indoor laundry room includes a utility sink for added convenience.
The primary suite offers access to the rear lanai, dual walk-in closets, and an ensuite bath complete with a garden tub, separate shower, and dual vanities. Two guest bedrooms are situated on the opposite side of the home and share a guest bathroom with a tub/shower combination and direct lanai access, ideal for future pool plans.
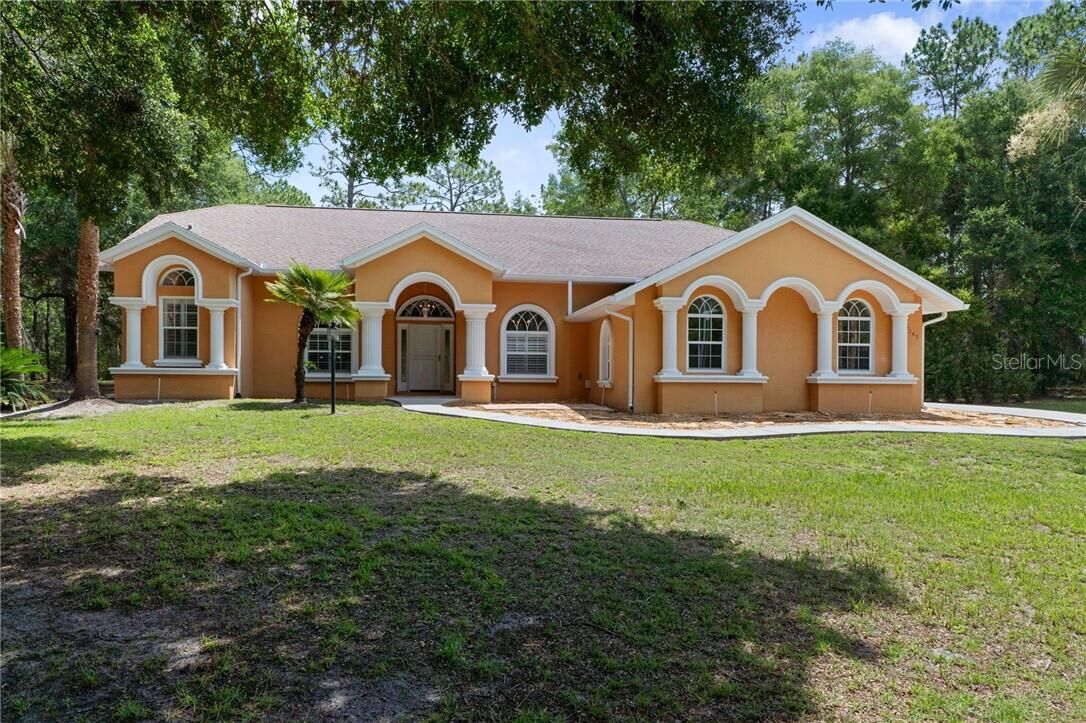
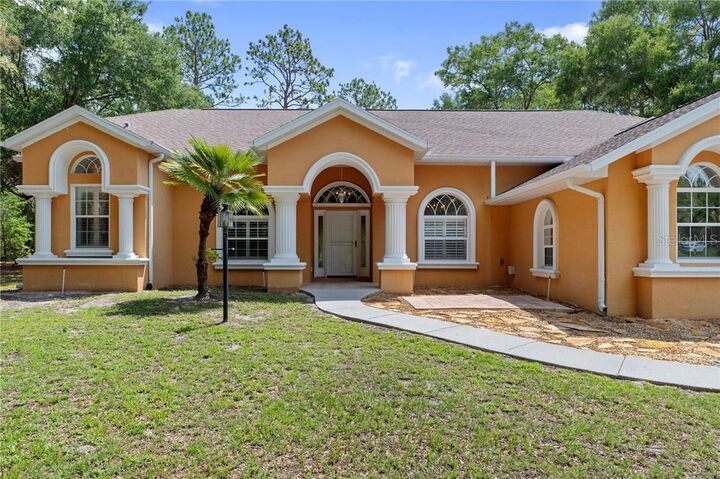
Outside, enjoy the peaceful setting from the covered lanai overlooking your expansive property. Additional features include a three-car garage, a 12' x 16' shed, well and septic, and a new HVAC system installed in 2022, water heater 2019.
Located in the sought-after Forest of Rainbow Springs, residents enjoy exclusive access to a private Rainbow River park with swimming, kayaking, canoeing, and picnic areas, plus a wide range of community amenities including a pool, clubhouse, fitness center, tennis and pickleball courts. With an annual HOA fee of only about $250, homeowners can enjoy a resort-style lifestyle and private river access at an exceptional value. This exceptional property combines privacy, space, and comfort in one of the area's most desirable neighborhoods.