

Sold
Listing Courtesy of:  STELLAR as distributed by MLS GRID / Listed By: Terra Vista Realty Group
 STELLAR as distributed by MLS GRID / Listed By: Terra Vista Realty Group
6704 N Foxdale Drive Dunnellon, FL 34434
Sold on 09/08/2026
$264,990 (USD)
Description
Sold Date:
09/08/2026
09/08/2026
Taxes
$197(2025)
$197(2025)
Lot Size
0.26 acres
0.26 acres
Type
Single-Family Home
Single-Family Home
Year Built
2026
2026
County
Citrus County
Citrus County
Listed By
Stewart Wasoba, Jr, Terra Vista Realty Group
Bought with
Laurie Callahan, Century 21 J.W.morton R.E.
Laurie Callahan, Century 21 J.W.morton R.E.
Source
STELLAR
Last checked Nov 12 2026 at 1:51 PM GMT+0000
STELLAR
Last checked Nov 12 2026 at 1:51 PM GMT+0000
Bathroom Details
- Full Bathrooms: 2
Interior Features
- Stone Counters
- Solid Wood Cabinets
- Appliances: Dishwasher
- Open Floorplan
- Appliances: Microwave
- Appliances: Range
- Eat-In Kitchen
- Appliances: Electric Cooktop
Lot Information
- Room for Pool
Heating and Cooling
- Gas
- Central Air
Flooring
- Luxury Vinyl
Exterior Features
- Block
- Stucco
- Roof: Shingle
Utility Information
- Utilities: Water Source: Public
- Sewer: Septic Tank
School Information
- Elementary School: Central Ridge Elementary School
- Middle School: Citrus Springs Middle School
- High School: Lecanto High School
Parking
- Driveway
Stories
- 1
Living Area
- 1,513 sqft
Listing Price History
Date
Event
Price
% Change
$ (+/-)
May 05, 2026
Listed
$264,990
-
-
Disclaimer: Listings Courtesy of “My Florida Regional MLS DBA Stellar MLS © 2026. IDX information is provided exclusively for consumers personal, non-commercial use and may not be used for any other purpose other than to identify properties consumers may be interested in purchasing. All information provided is deemed reliable but is not guaranteed and should be independently verified. Last Updated: 11/12/26 05:51
Based on information submitted to the MLS GRID as of 11/12/2026 13:51. All data is obtained from various sources and may not have been verified by broker or MLS GRID. Supplied Open House Information is subject to change without notice. All information should be independently reviewed and verified for accuracy. Properties may or may not be listed by the office/agent presenting the information.








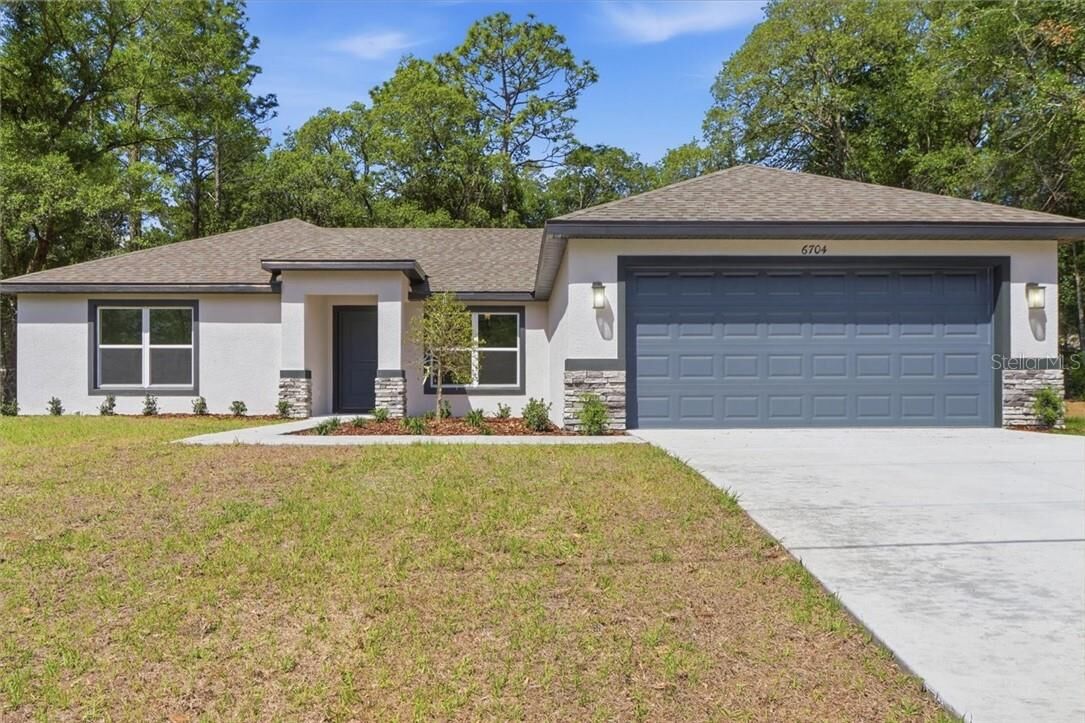
MOVE-IN READY | NEW CONSTRUCTION | OPEN FLOOR PLAN
This beautifully crafted new construction home offers 3 bedrooms, 2 bathrooms, and 1,513 sq ft of thoughtfully designed living space.
Inside you will find a bright, open floor plan featuring luxury vinyl plank flooring throughout and a seamless flow for both everyday living and entertaining. The kitchen is a true standout with white shaker cabinetry, soft-close drawers, stainless steel appliances, quartz countertops, a large pantry, and an oversized island great for gathering.
The spacious primary suite offers a walk-in closet and a well-appointed en-suite bathroom featuring dual vanities and a walk-in tiled shower. Secondary bedrooms are generously sized for guests, family, or a home office.
Enjoy outdoor living on the covered lanai, while additional highlights include a 2-car garage with epoxy floors, concrete block construction, and energy-efficient double-pane windows.
You get peace of mind with a 10-year structural warranty AND a 1-year bumper to bumper warranty.
Closing cost assistance available.
Don’t miss your opportunity to own a BRAND-NEW home, WITHOUT THE WAIT! Schedule your showing today!
*one or more of these photos have been virtually staged VirtuallyStaged.