

Sold
Listing Courtesy of:  STELLAR as distributed by MLS GRID / Listed By: Rich Fernley, Century 21 J W Morton Real Estate, Inc.
 STELLAR as distributed by MLS GRID / Listed By: Rich Fernley, Century 21 J W Morton Real Estate, Inc.
11437 N Young Drive Dunnellon, FL 34433
Sold on 10/05/2026
$228,000 (USD)
Description
Sold Date:
10/05/2026
10/05/2026
Taxes
$230(2025)
$230(2025)
Lot Size
1.02 acres
1.02 acres
Type
Mfghome
Mfghome
Year Built
1994
1994
County
Citrus County
Citrus County
Listed By
Rich Fernley, Century 21 J W Morton Real Estate, Inc.
Bought with
Corbin W Hopkins, Bridge Point Business Real Est
Corbin W Hopkins, Bridge Point Business Real Est
Source
STELLAR
Last checked Nov 12 2026 at 1:51 PM GMT+0000
STELLAR
Last checked Nov 12 2026 at 1:51 PM GMT+0000
Bathroom Details
- Full Bathrooms: 2
Interior Features
- Split Bedroom
- Stone Counters
- Solid Wood Cabinets
- Walk-In Closet(s)
- Appliances: Dishwasher
- Appliances: Refrigerator
- Open Floorplan
- Appliances: Range
- Vaulted Ceiling(s)
- Appliances: Microwave Hood
Lot Information
- Level
- Corner Lot
- Room for Pool
- Wooded
- Rectangle
Property Features
- Fireplace: Wood Burning
Heating and Cooling
- Heat Pump
- Central Air
Flooring
- Carpet
- Luxury Vinyl
Exterior Features
- Roof: Shingle
Utility Information
- Utilities: Bb/Hs Internet Available, Water Source: Well
- Sewer: Septic Tank
School Information
- Elementary School: Citrus Springs Elementar
- Middle School: Crystal River Middle School
- High School: Crystal River High School
Parking
- Driveway
- Covered
Living Area
- 1,792 sqft
Listing Price History
Date
Event
Price
% Change
$ (+/-)
Jul 25, 2026
Listed
$219,000
-
-
Disclaimer: Listings Courtesy of “My Florida Regional MLS DBA Stellar MLS © 2026. IDX information is provided exclusively for consumers personal, non-commercial use and may not be used for any other purpose other than to identify properties consumers may be interested in purchasing. All information provided is deemed reliable but is not guaranteed and should be independently verified. Last Updated: 11/12/26 05:51
Based on information submitted to the MLS GRID as of 11/12/2026 13:51. All data is obtained from various sources and may not have been verified by broker or MLS GRID. Supplied Open House Information is subject to change without notice. All information should be independently reviewed and verified for accuracy. Properties may or may not be listed by the office/agent presenting the information.








Designed for years of worry-free ownership, the home has undergone a comprehensive renovation featuring a new well, new septic system, complete re-plumbing, new outside electrical service, new shingle roof with a 10-year certification, and a new HVAC system backed by a 10-year warranty.
The thoughtfully designed split-bedroom floor plan offers both privacy and functionality. The spacious primary suite features a private en-suite bath with dual vanities, built-in shelving, new plumbing fixtures and faucets, a separate garden tub, separate shower, and a large walk-in closet with custom built-in shelving. The generously sized secondary bedrooms each include walk-in closets, providing exceptional storage.
At the heart of the home is a bright open-concept kitchen designed for everyday living and entertaining. It features new quartz countertops, a center island, pantry, abundant cabinetry, generous counter space, new appliances, and a new kitchen sink and faucet. The adjoining living area is anchored by a striking floor-to-ceiling stone-faced fireplace, creating a warm focal point for family gatherings and cozy evenings at home. Additional interior improvements include Pergo 11mm luxury vinyl plank flooring, new luxury plush carpeting in the bedrooms, fresh interior paint, new ceiling fans throughout, and modern finishes.
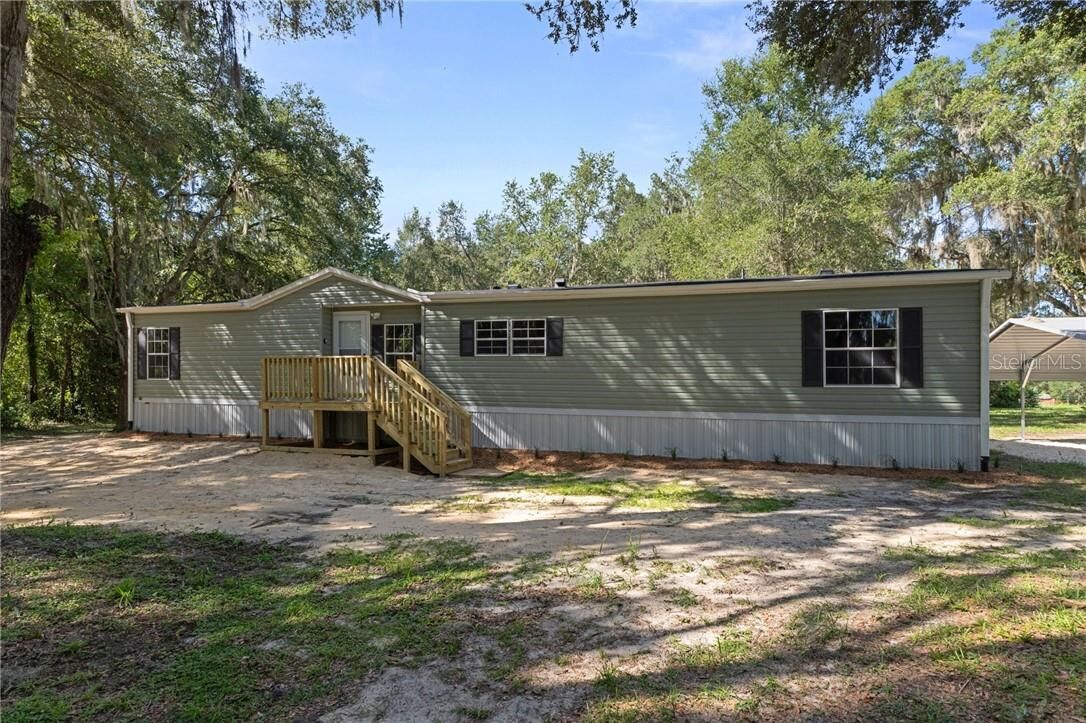
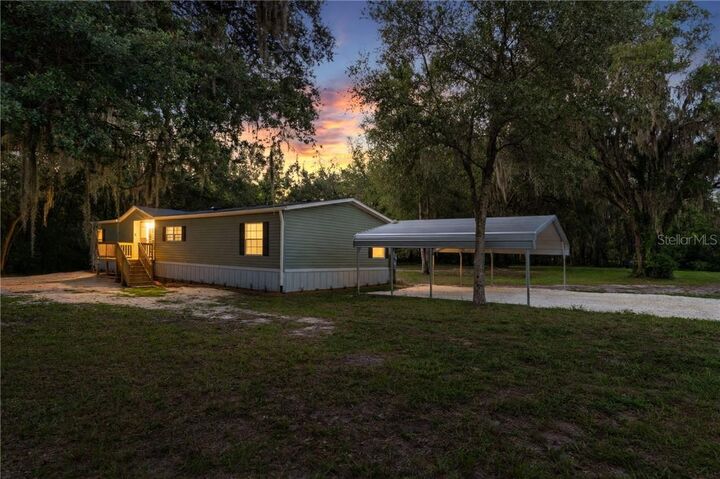
Outside, you'll find fresh exterior paint, new skirting, a new 20' x 24' x 7' two-car carport, and newly constructed front and rear wooden decks. The expansive property offers privacy, room to spread out, and ample space for gardening, recreation, or future outdoor enhancements such as a pool or accessory building.
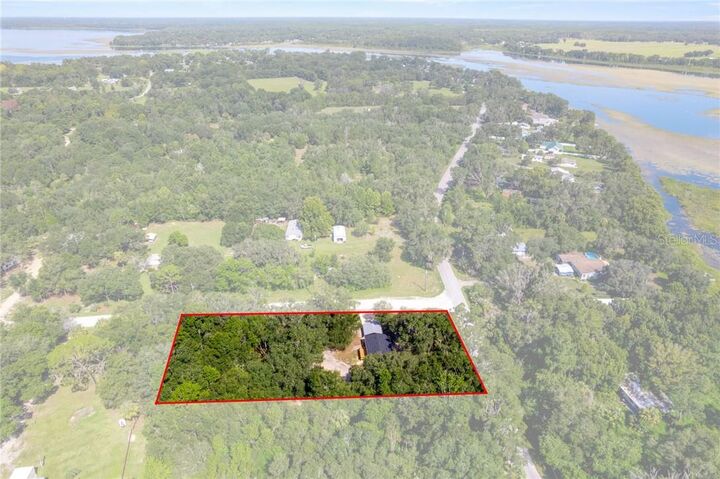
Conveniently located in a non-HOA neighborhood between Crystal River and Dunnellon, the property provides easy access to shopping, dining, medical facilities, and the many attractions of Florida's Nature Coast. Situated in Flood Zone X, no flood insurance is required by lenders. The completion of the nearby Suncoast Parkway Citrus Avenue interchange, anticipated in late 2027, is expected to place most destinations throughout the Tampa Bay region within approximately a one-hour drive.
With virtually every major mechanical system and infrastructure component replaced or upgraded, an exceptional location across from Lake Rousseau, and extensive renovations throughout, this turnkey property offers the rare combination of modern peace of mind, timeless Old Florida charm, and an exceptional Nature Coast lifestyle.