

Listing Courtesy of: CITRUS COUNTY / Listed By: Laurie Callahan, Century 21 J W Morton Real Estate, Inc.
16 S Jefferson Street Beverly Hills, FL 34465
Active (17 Days)
$198,000 (USD)
Description
MLS #:
857618
857618
Taxes
$42(2025)
$42(2025)
Lot Size
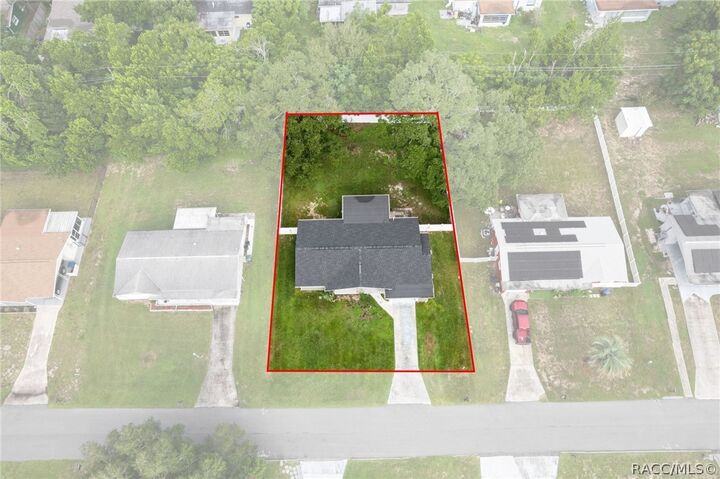
9,000 SQFT
9,000 SQFT
Type
Single-Family Home
Single-Family Home
Year Built
1967
1967
Style
One Story
One Story
County
Citrus County
Citrus County
Community
Beverly Hills
Beverly Hills
Listed By
Laurie Callahan, Century 21 J W Morton Real Estate, Inc.
Source
CITRUS COUNTY
Last checked Sep 21 2026 at 9:09 PM GMT+0000
CITRUS COUNTY
Last checked Sep 21 2026 at 9:09 PM GMT+0000
Bathroom Details
Interior Features
- Refrigerator
- Microwave
- Laundry: Laundry - Living Area
- Water Heater
- Updated Kitchen
- Microwave Hood Fan
Subdivision
- Beverly Hills
Lot Information
- Rectangular
Property Features
- Foundation: Block
Heating and Cooling
- Heat Pump
- Electric
- Central Air
Flooring
- Luxury Vinyl Plank
Exterior Features
- Roof: Asphalt
- Roof: Shingle
Utility Information
- Utilities: Water Source: Public
- Sewer: Septic Tank
School Information
- Elementary School: Central Ridge Elementary
- Middle School: Citrus Springs Middle
- High School: Lecanto High
Parking
- Attached
- Concrete
- Garage
- Driveway
Stories
- 1
Living Area
- 1,153 sqft
Location
Estimated Monthly Mortgage Payment
*Based on Fixed Interest Rate withe a 30 year term, principal and interest only
Listing price
Down payment
%
Interest rate
%Mortgage calculator estimates are provided by C21 J W Morton Real Estate, Inc. and are intended for information use only. Your payments may be higher or lower and all loans are subject to credit approval.
Disclaimer: Copyright 2026 Realtors Association of Citrus County. All rights reserved. This information is deemed reliable, but not guaranteed. The information being provided is for consumers’ personal, non-commercial use and may not be used for any purpose other than to identify prospective properties consumers may be interested in purchasing. Data last updated 9/21/26 14:09








The spacious family room offers a comfortable gathering space, while two generously sized bedrooms provide ample closet space and share a beautifully renovated full bathroom featuring a walk-in shower, attractive tile, and a sleek glass door.
Conveniently located off the kitchen is a dedicated laundry room with shiplap walls and an adjoining half bath. Just off the dining area, a versatile flex room provides even more living space and can easily be used as a home office, workout room, playroom, or additional sitting area. A mini-split system in the flex room, along with an additional mini-split in the primary bedroom, provides customizable comfort and extra cooling where you want it most.
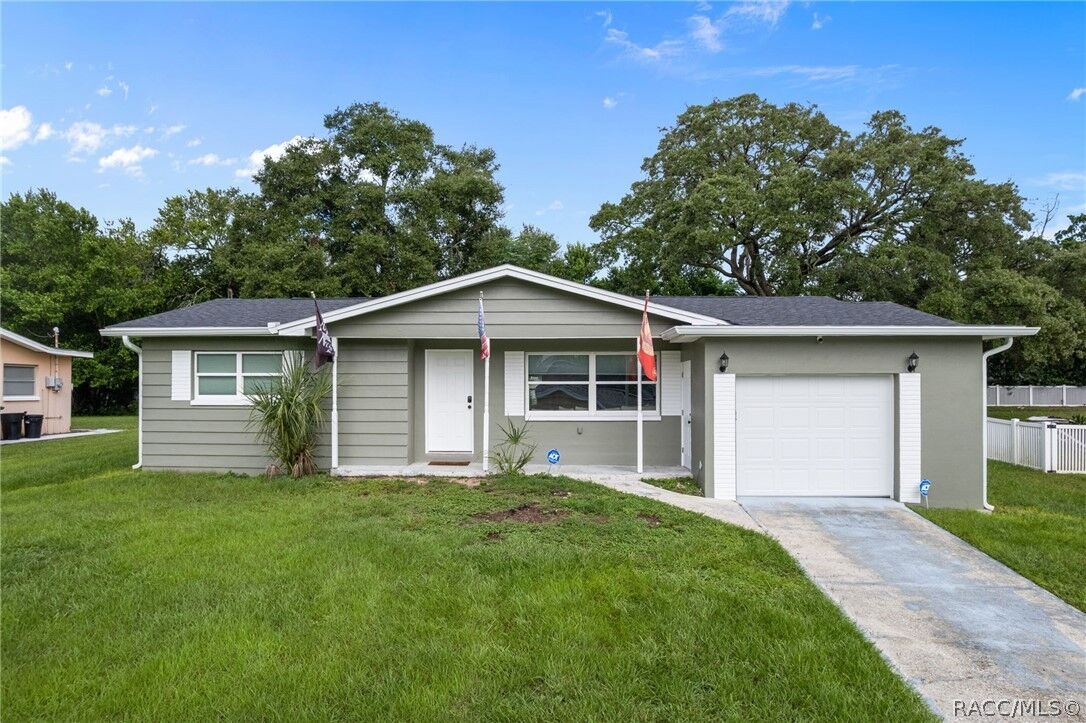
The home also features a one-car garage and a private backyard enclosed by a white vinyl privacy fence. Major updates include a 2023 roof, 2021 AC, updated windows, and an updated water heater. The septic system was recently pumped, with an upgraded septic lid located in the backyard. Additional conveniences include public water and gutters.
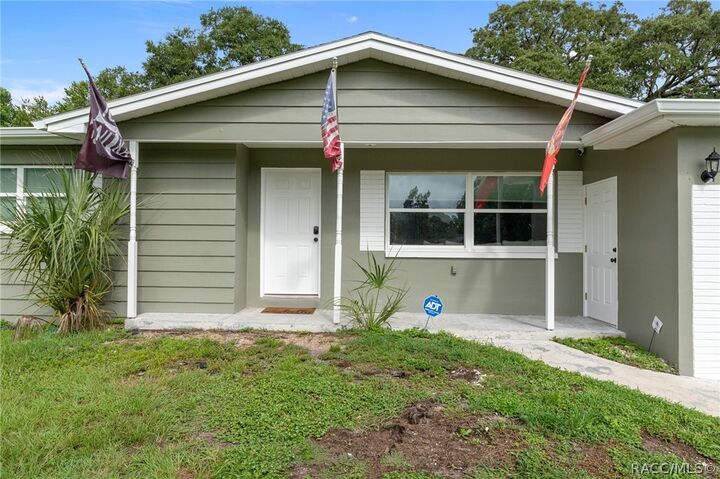
Move-in ready and thoughtfully renovated from top to bottom, this home offers modern style, flexible living space, and important major-system updates all in one inviting package!