

Listing Courtesy of: CITRUS COUNTY / Listed By: Melynda Collette, Century 21 J W Morton Real Estate, Inc.
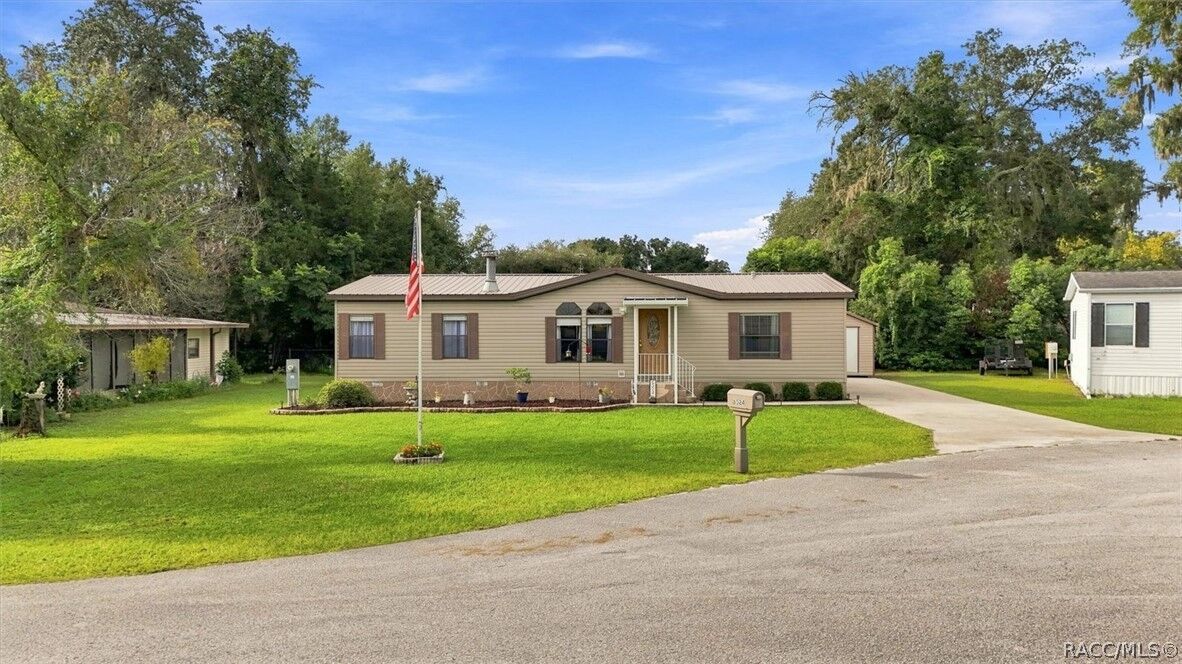
6524 SE 110th Lane Belleview, FL 34420
Active (21 Days)
$170,000 (USD)

Description
MLS #:
857600
857600
Taxes
$2,121(2025)
$2,121(2025)
Lot Size
6,970 SQFT
6,970 SQFT
Type
Mfghome
Mfghome
Year Built
1999
1999
Style
One Story, Mobile Home
One Story, Mobile Home
County
Marion County
Marion County
Community
Not on List
Not on List
Listed By
Melynda Collette, Century 21 J W Morton Real Estate, Inc.
Source
CITRUS COUNTY
Last checked Sep 23 2026 at 7:27 AM GMT+0000
CITRUS COUNTY
Last checked Sep 23 2026 at 7:27 AM GMT+0000
Bathroom Details
Interior Features
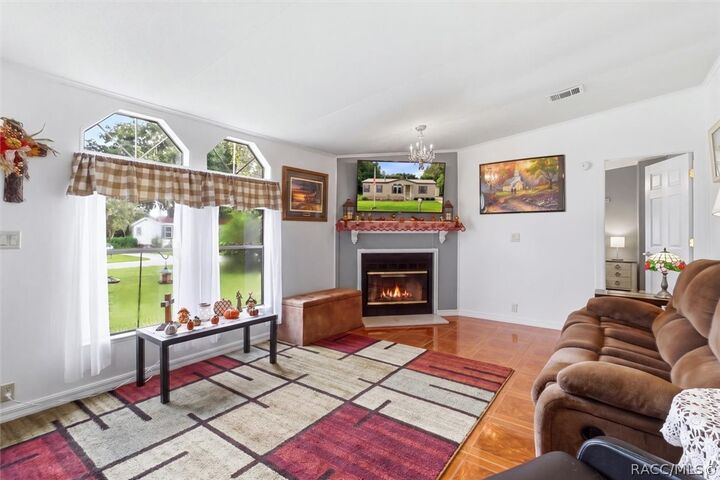
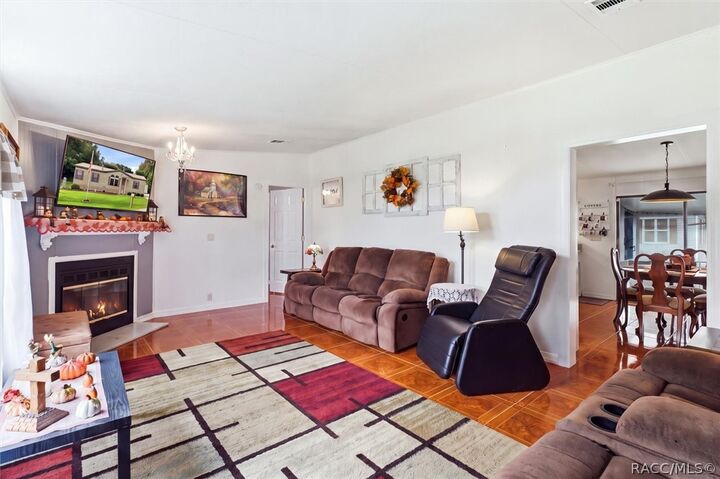
- Fireplace
- Dryer
- Dishwasher
- Refrigerator
- Washer
- Microwave
- Windows: Sliding
- Split Bedrooms
- Walk-In Closet(s)
- Water Heater
- Separate Shower
- Shower Only
- Electric Cooktop
- Electric Oven
- Primary Suite
Subdivision
- Not On List
Lot Information
- Cul-De-Sac
Property Features
- Fireplace: Wood Burning
- Foundation: Crawlspace
Heating and Cooling
- Heat Pump
- Central Air
Flooring
- Carpet
- Tile
Exterior Features
- Roof: Metal
Utility Information
- Utilities: Water Source: Public
- Sewer: Public Sewer
Parking
- Concrete
- Driveway
Stories
- 1
Living Area
- 1,350 sqft
Location
Estimated Monthly Mortgage Payment
*Based on Fixed Interest Rate withe a 30 year term, principal and interest only
Listing price
Down payment
%
Interest rate
%Mortgage calculator estimates are provided by C21 J W Morton Real Estate, Inc. and are intended for information use only. Your payments may be higher or lower and all loans are subject to credit approval.
Disclaimer: Copyright 2026 Realtors Association of Citrus County. All rights reserved. This information is deemed reliable, but not guaranteed. The information being provided is for consumers’ personal, non-commercial use and may not be used for any purpose other than to identify prospective properties consumers may be interested in purchasing. Data last updated 9/23/26 00:27








The cul-de-sac location means less through-traffic and more peace of mind - and you're just minutes from it all. Lake Lillian Park, the Belleview Splash Pad, and Cherokee Park are all under 5 minutes away for scenic walks, picnics, and family fun, while the Belleview Sports Complex is right around the corner for ballgames and community events. Grab groceries at Publix or Save A Lot at the Belleview Regional Shopping Center, about a 5–10 minute drive, or browse the Market of Marion flea market on weekends. With easy access to US-441 and I-75, Ocala's shopping and dining are roughly 20 minutes away, and The Villages isn't far either - all while you enjoy the quiet of small-town cul-de-sac living.
Don't miss your chance to make this fenced-in, lanai-loving beauty yours!